IA DIM4V1
View product Open-office, meeting-room, reception and circulation lighting zones

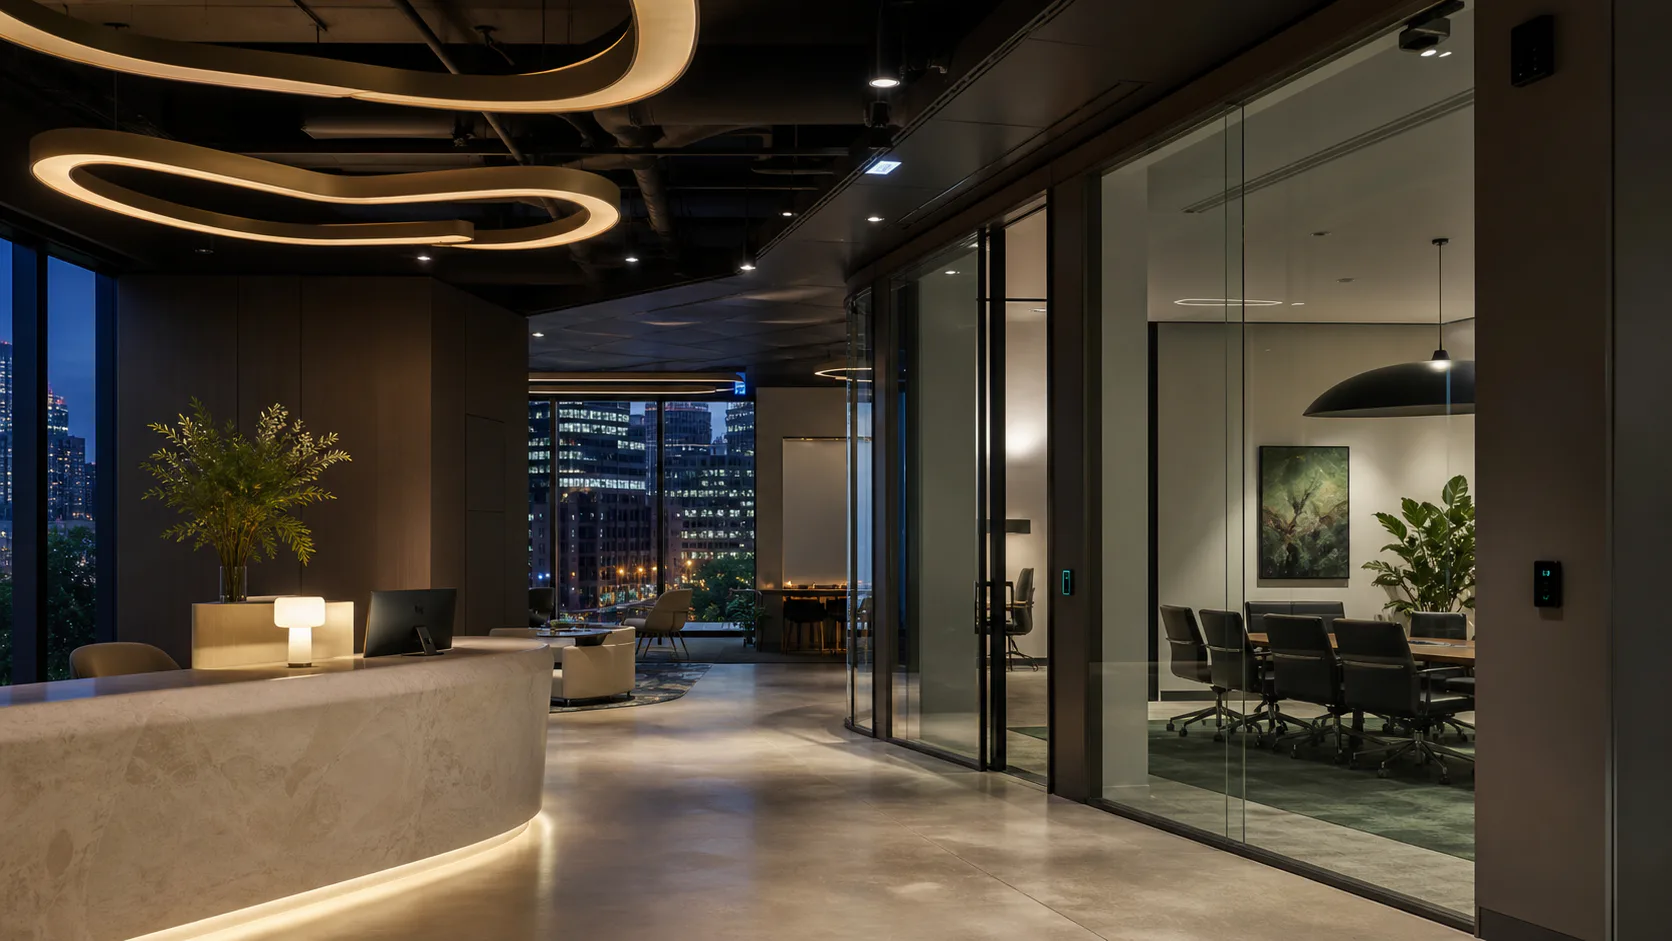
A reference approach for coordinating lighting and HVAC schedules around building operation.
Reference profile, not a completed-project claim. This illustrative configuration shows how IA products may be assembled around a representative brief. A licensed professional must confirm the final electrical design, equipment compatibility, quantities and compliance requirements.
Quantities show one discussion-ready configuration. Channel allocation, load suitability and installation location remain subject to project design.
Open-office, meeting-room, reception and circulation lighting zones
Compatible utility, exterior and staff-area circuits
Compatible climate zones serving work and meeting areas
Low-voltage access, alarm and plant-control interfaces
This reference profile divides the building into zones that reflect real responsibility: reception, open work areas, meeting rooms, circulation and after-hours access. Local switches remain available, while authorised facilities staff gain a site-level view and the ability to intervene when normal operating hours change.
The design review maps each load to an operational purpose before automation rules are written. That avoids creating one large schedule that treats every room alike and makes it easier to identify which circuits can safely move into an after-hours state.
A normal weekday schedule can prepare common areas before staff arrive, maintain agreed comfort windows and move nonessential zones into setback after closing. Meeting-room scenes can coordinate presentation lighting and compatible climate settings without changing the rest of the floor.
Facilities teams also need an exception pathway. Late events, cleaning and maintenance should be handled through time-limited overrides or an approved scene, with the normal schedule resuming automatically. This is more dependable than asking the last person to remember every circuit.
Commissioning begins with a documented zone list, agreed device names and a responsibility matrix. Facilities administrators receive configuration rights, supervisors can operate approved groups, and general occupants continue to use local controls. Access to sensitive plant or entry functions remains restricted.
The first month should be treated as a tuning period. Building staff review after-hours exceptions, occupant feedback and available consumption information, then adjust schedules with the integrator. The objective is a stable operating baseline, not a rigid rule set that ignores how the site is actually used.
Additional tenancy or floor groups
Seasonal HVAC schedule review
Integration with compatible alarm or access equipment
Expanded reporting after an operational baseline is established

Tell us about the property, project stage and the outcomes that matter.
Talk to sales